01
Private Elevator Access
Dedicated private elevators open directly into private entry foyers across the residence formats.

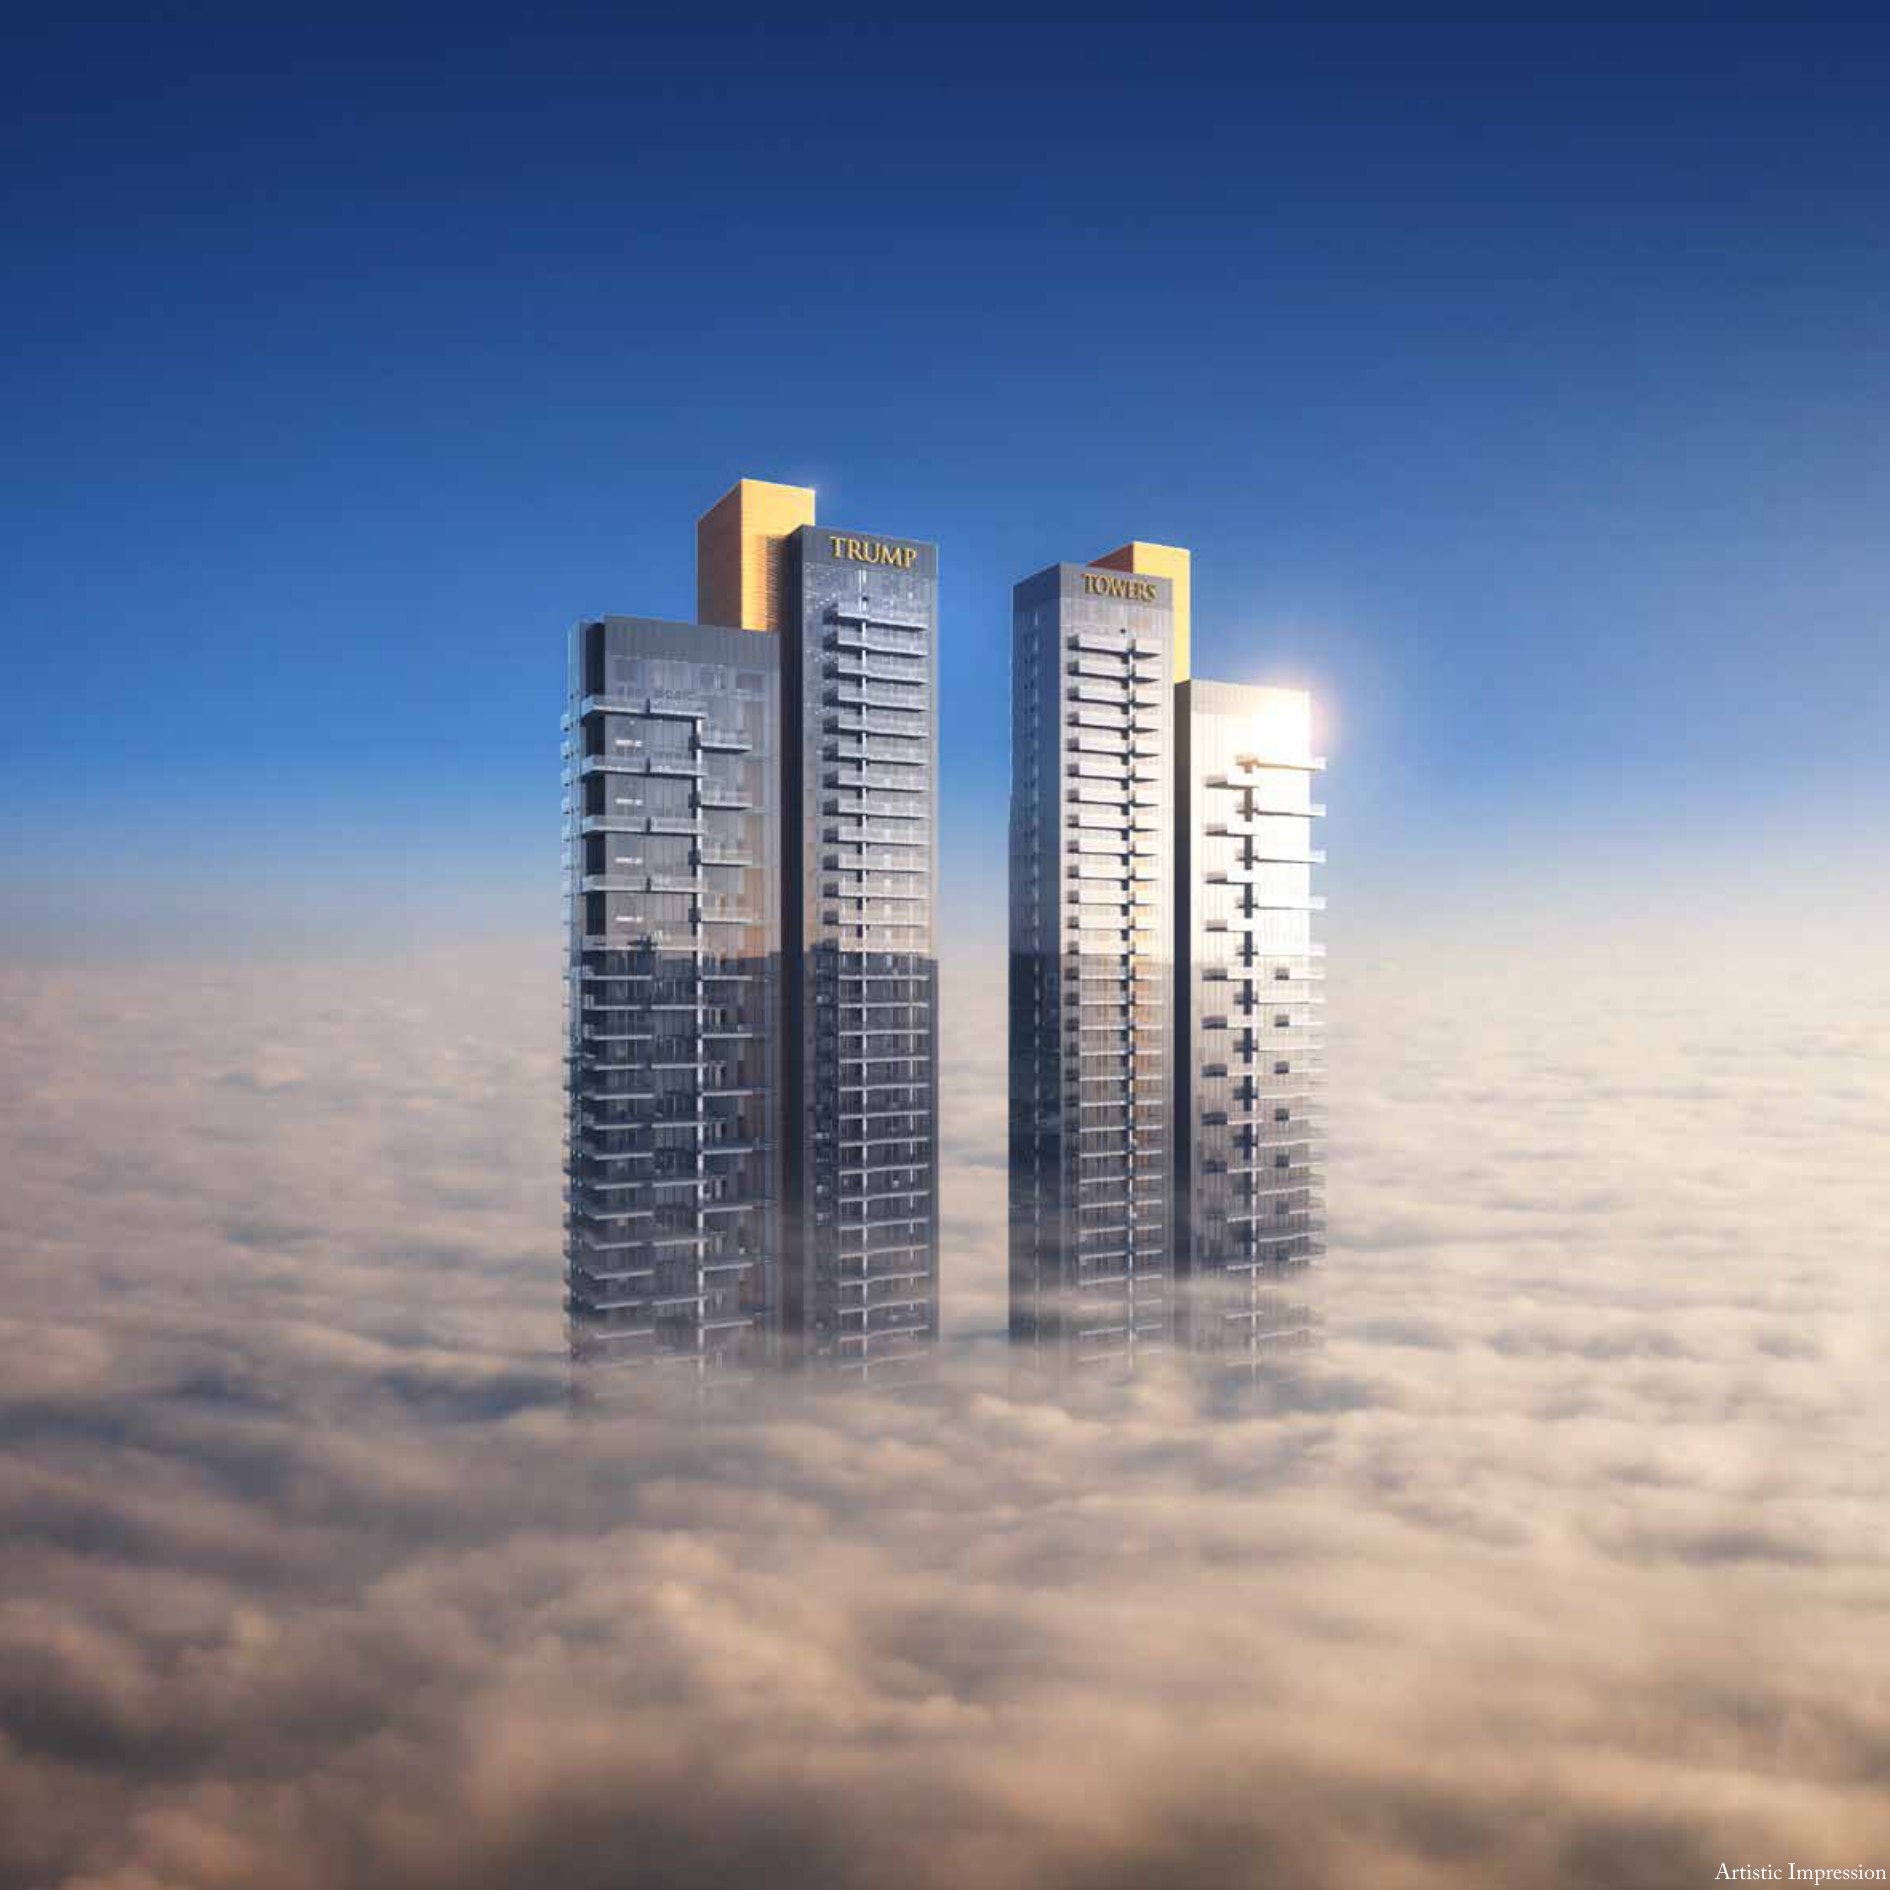
An iconic twin-tower residential address on Golf Course Extension Road, Gurugram, combining dramatic glass architecture, private lift access and globally recognised luxury.
Enquire NowTrump Towers Delhi NCR is a twin-tower luxury residential development positioned along Golf Course Extension Road in Gurugram. The project combines approximately 200-metre-high towers, private elevators, edge-to-edge curtain glass facades, double-height living spaces and an exclusive Trump Club lifestyle experience.
The residence collection includes 3 BHK and 4 BHK homes, including expansive double-height 4 BHK residences with super built-up areas of up to 6,050 sq. ft.
Dedicated private elevators open directly into private entry foyers across the residence formats.
Select 4 BHK residences feature 24-foot-high living spaces and expansive double-height entertainment areas.
Edge-to-edge high-performance glazing provides broad city and landscape views.
Large wrap-around balconies, party decks and mist-cooled outdoor spaces extend the living experience.
Select residences include master suites exceeding 600 sq. ft. with wrap-around balconies and five-fixture bathrooms.
The specifications identify both finished contemporary residences and customisable bare-shell options.
Selected artistic impressions and project visuals from the supplied Trump Towers Delhi NCR brochure.
Areas below are taken from the supplied floor-plan and specifications brochure. Verified selling prices are not provided.
| Configuration | Super Built-up Area | Price |
|---|---|---|
| 3 BHK | 3,525 sq. ft. | On Request |
| 4 BHK + Lounge | 4,550 sq. ft. | On Request |
| 4 BHK + Lounge - Double Height | 6,050 sq. ft. | On Request |
A private club, landscaped recreation and hospitality-inspired resident services.
Individual floor-plan variants cropped from the supplied Trump Towers floor-plan and specifications brochure.
Enquire for AvailabilityThe project is positioned near Golf Course Extension Road with access to Golf Course Road, Cyber City, NH-8, leading hospitals, schools, hotels and IGI Airport.
Get Directions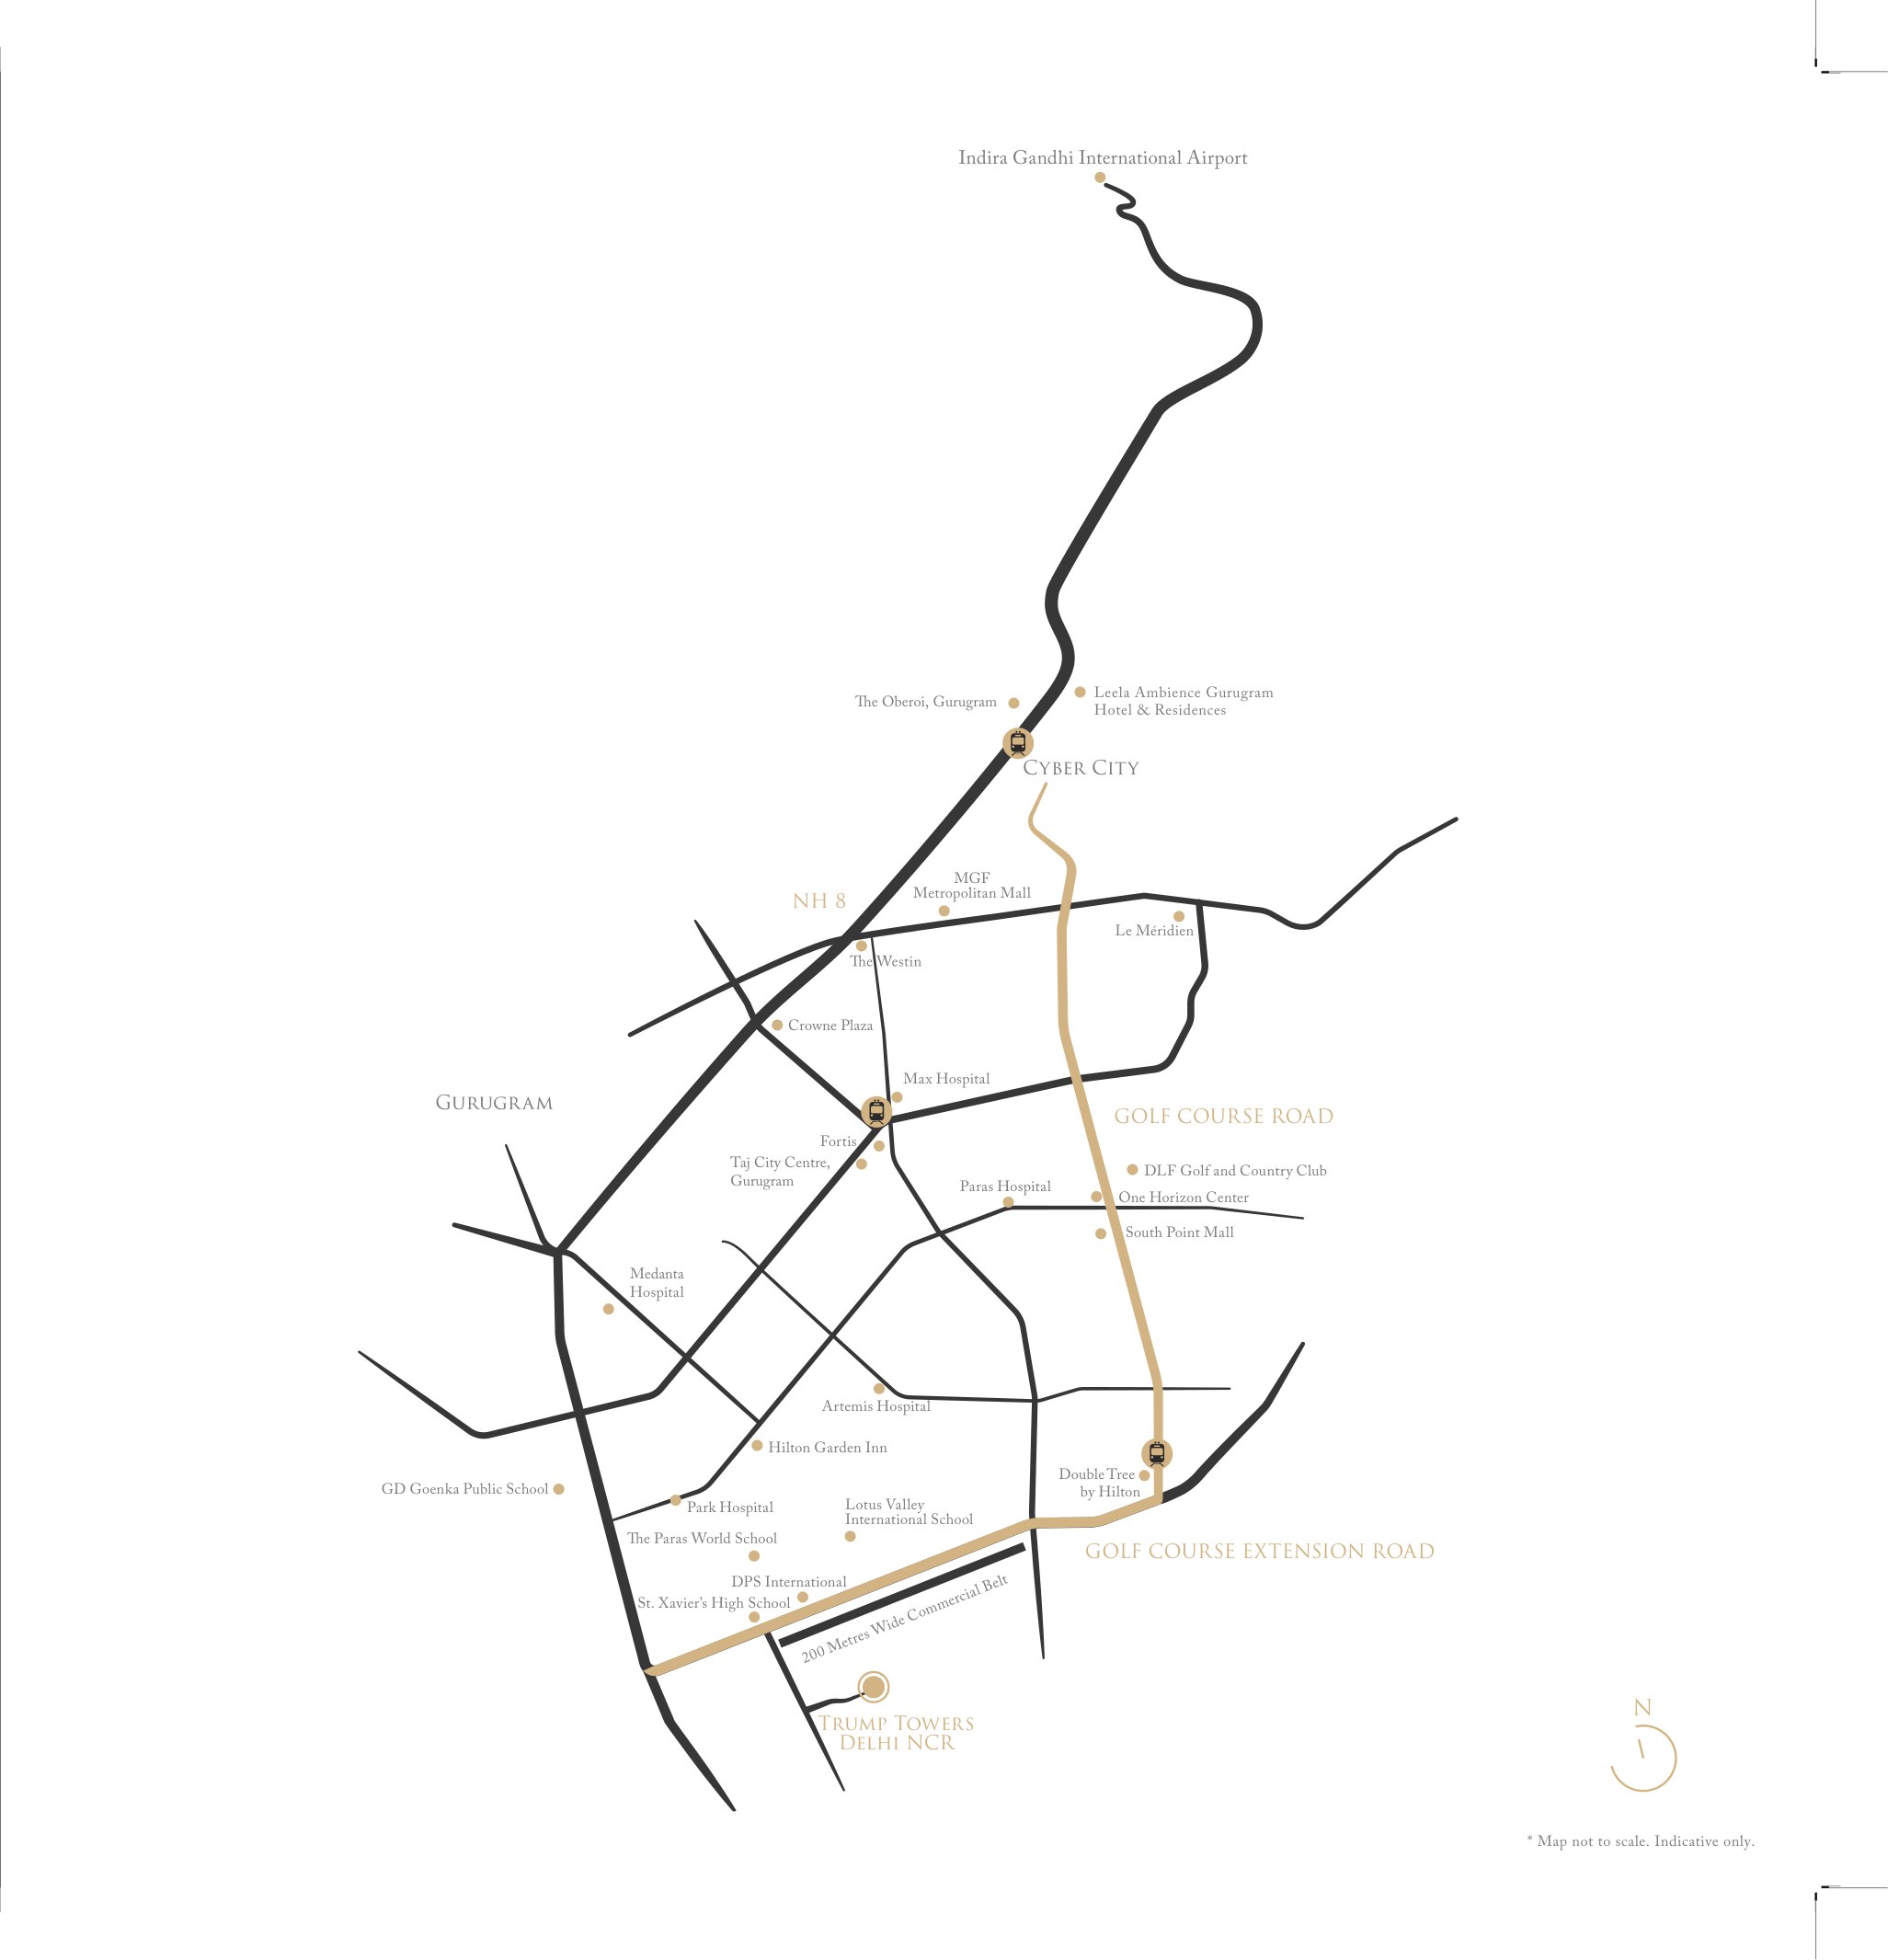
Key project information based on the supplied brochures.
Talk to an AdvisorThe project is located along Golf Course Extension Road in Gurugram.
The supplied floor-plan brochure includes 3 BHK residences, 4 BHK + Lounge residences and double-height 4 BHK + Lounge residences.
The verified super built-up areas are 3,525 sq. ft., 4,550 sq. ft. and 6,050 sq. ft.
Yes. The plans and specifications show private elevators opening into private entry foyers.
Select 4 BHK residences offer 24-foot-high living rooms, more than 1,200 sq. ft. of living, dining and entertainment space, and large double-height decks.
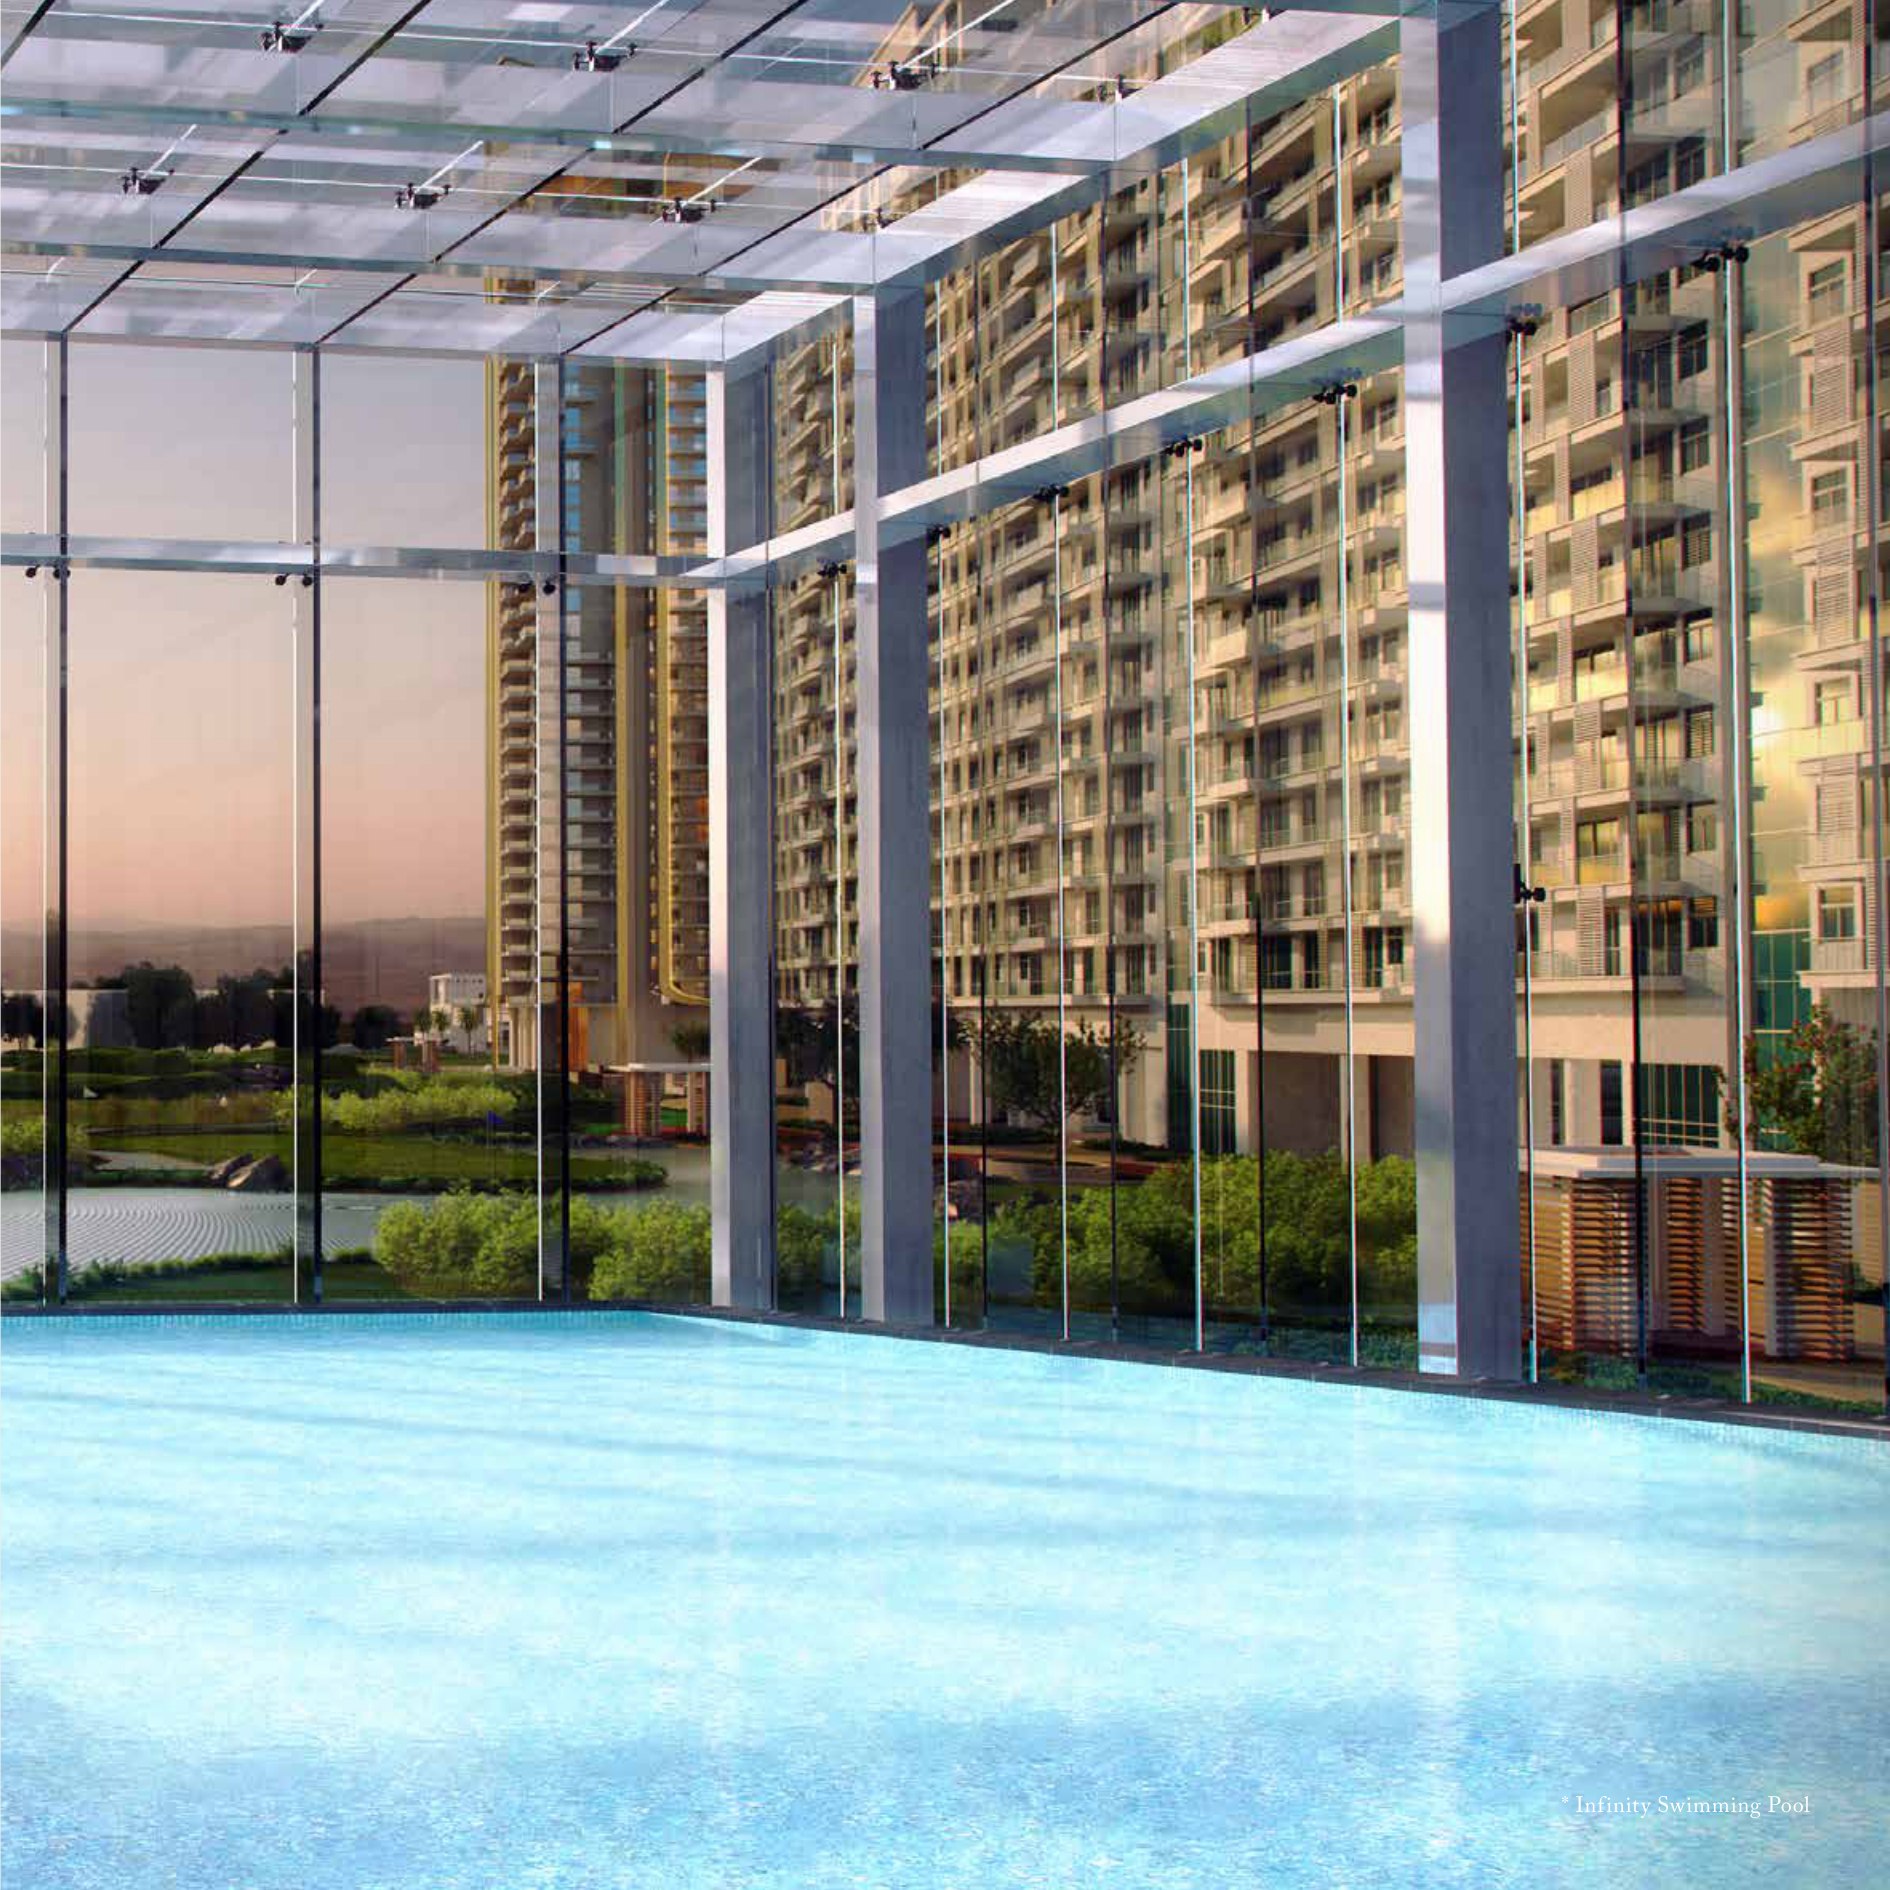
The brochures feature the Trump Club, infinity and heated pools, fitness facilities, restaurant and bar spaces, kids' facilities, entertainment terraces, concierge and hospitality-inspired resident services.
The supplied specifications brochure states HARERA registration number 375 of 2017.
No verified selling price is provided, so pricing is listed as On Request.