01
Private Lift Lobby
The floor plans show private lift lobbies serving the large-format residences.

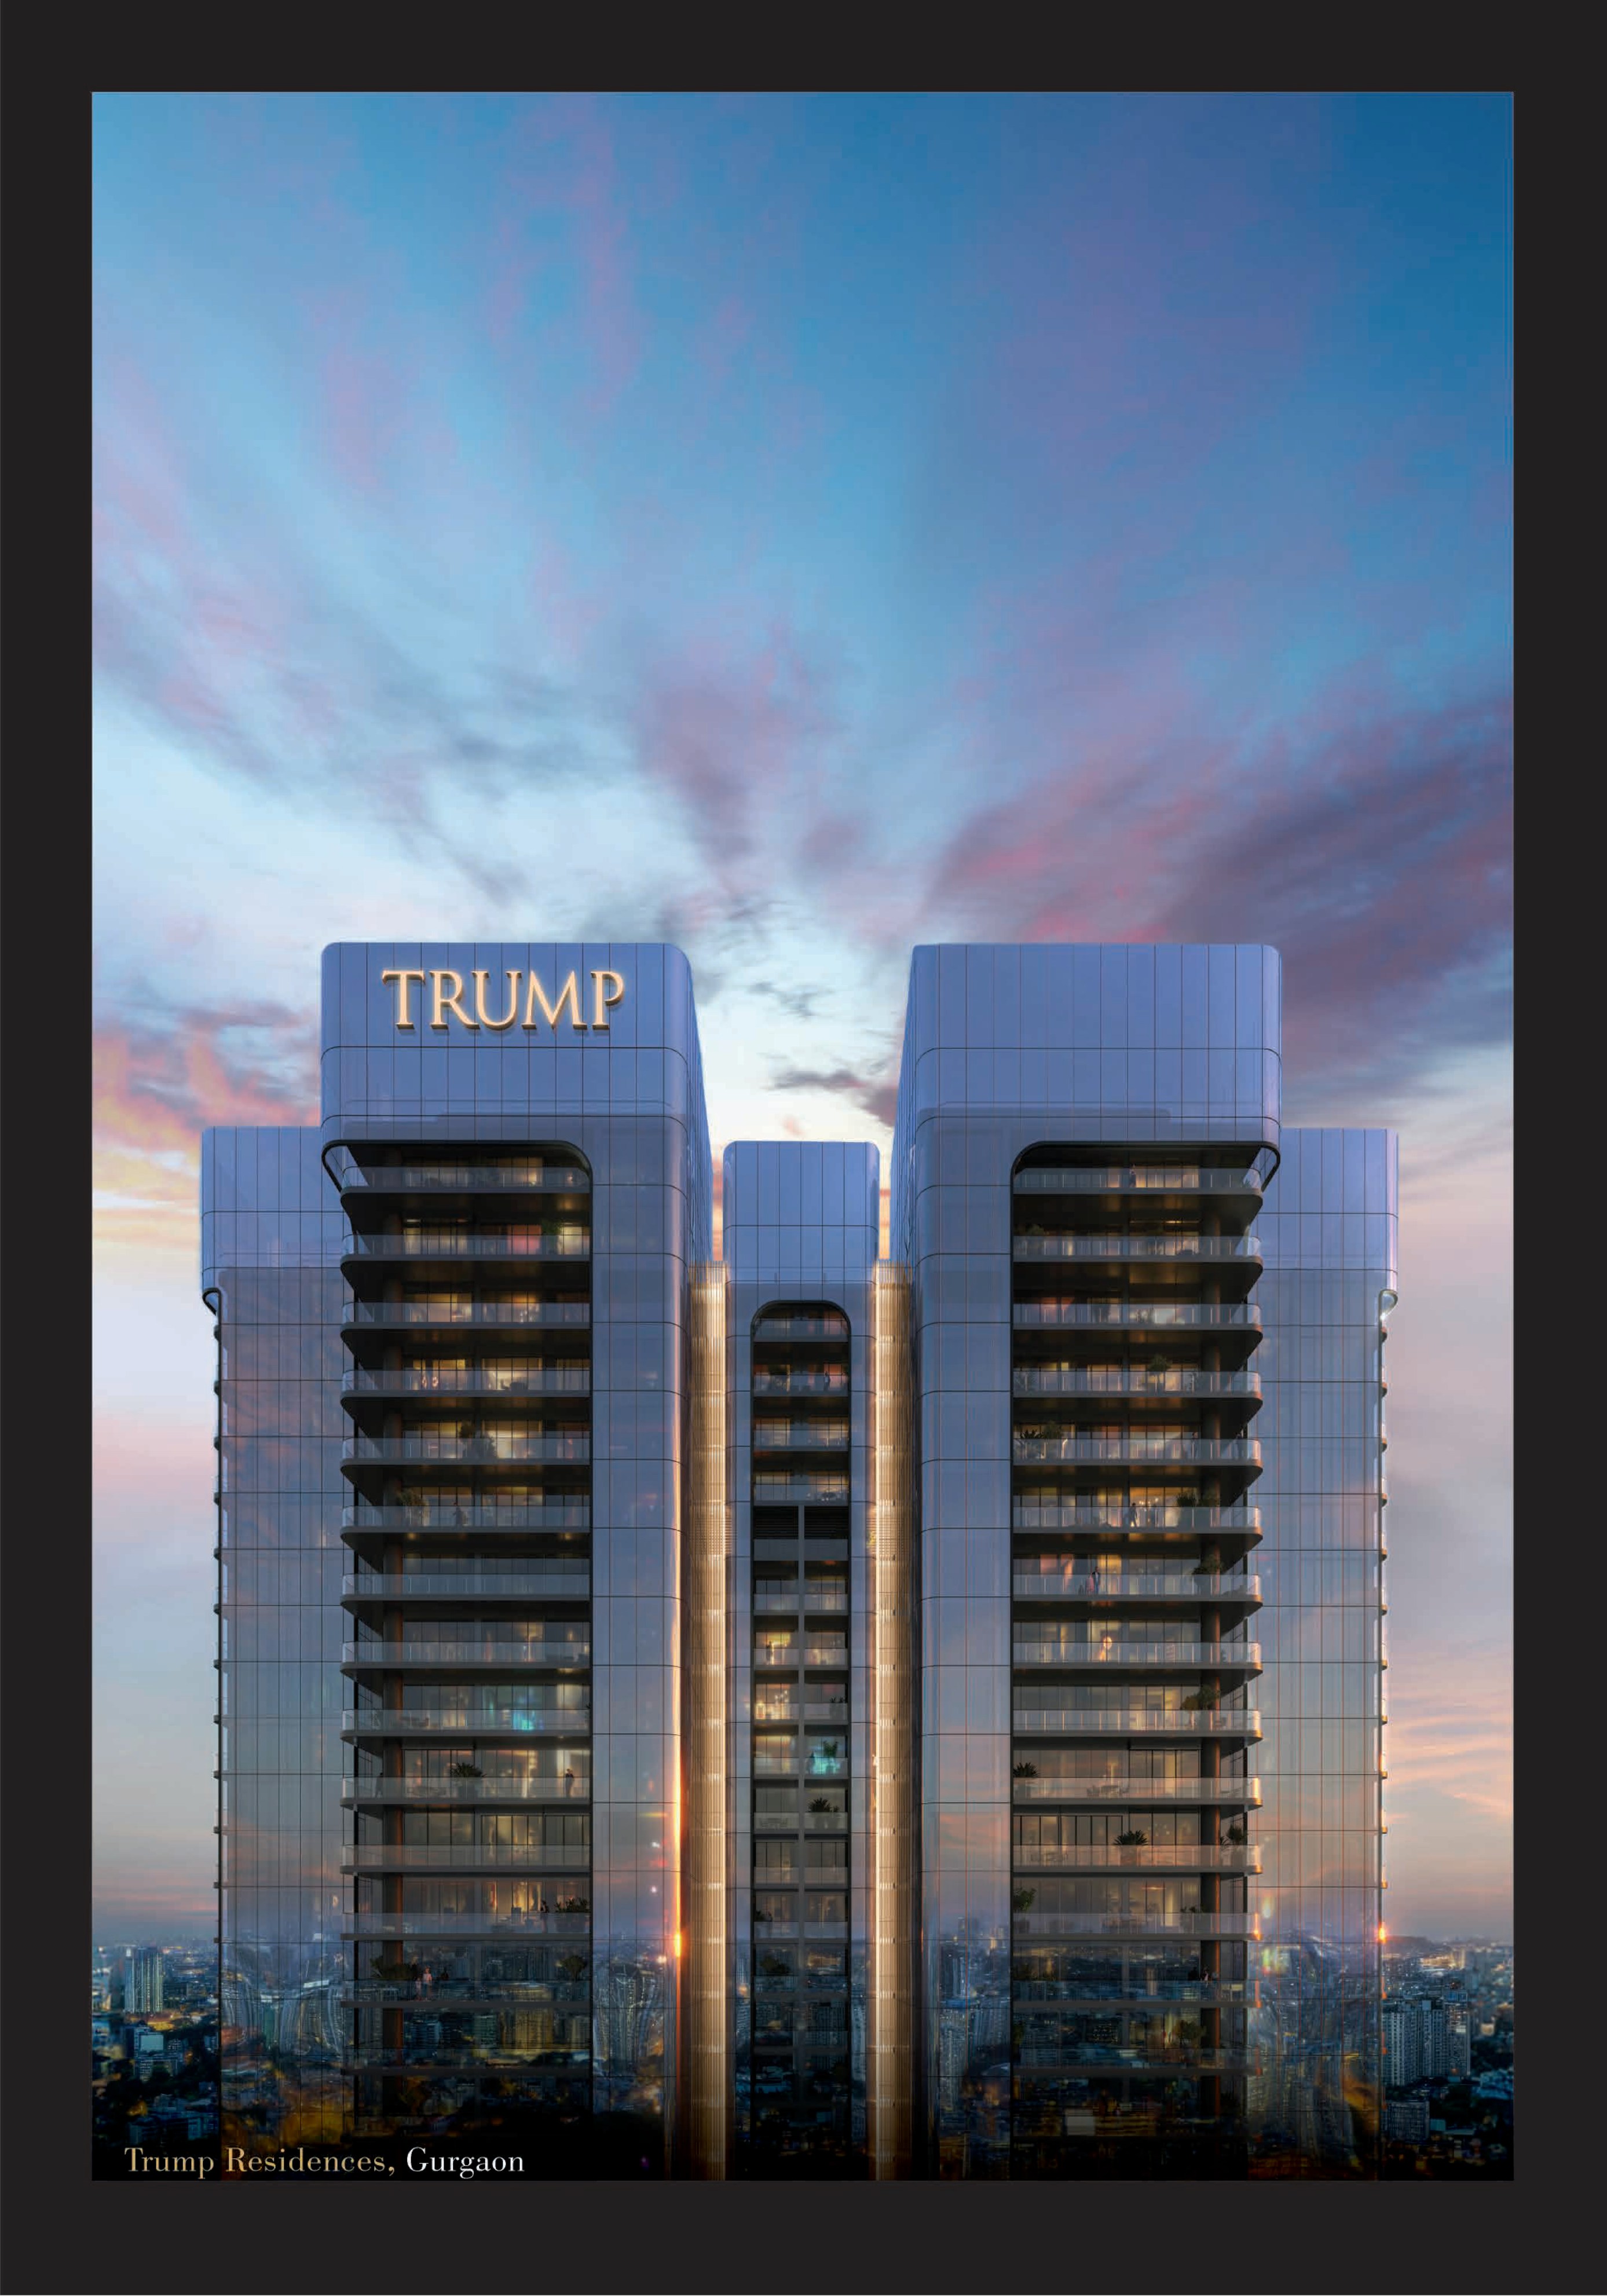
A new Trump-branded luxury residential landmark in Sector 69, Gurugram, featuring sculpted glass architecture, expansive residences and a curated private-club lifestyle.
Enquire NowTrump Residences Gurgaon is a luxury residential development in Sector 69, Gurugram, promoted and developed by Riverday Infrastructure Private Limited in collaboration with the land owner, Modgen Developers Private Limited.
The project is positioned as an independent Phase 5 development within a mixed-use colony under the Transit Oriented Development policy. Its architectural language is defined by glass, steel, panoramic residences, double-height living spaces and a private club experience.
The floor plans show private lift lobbies serving the large-format residences.
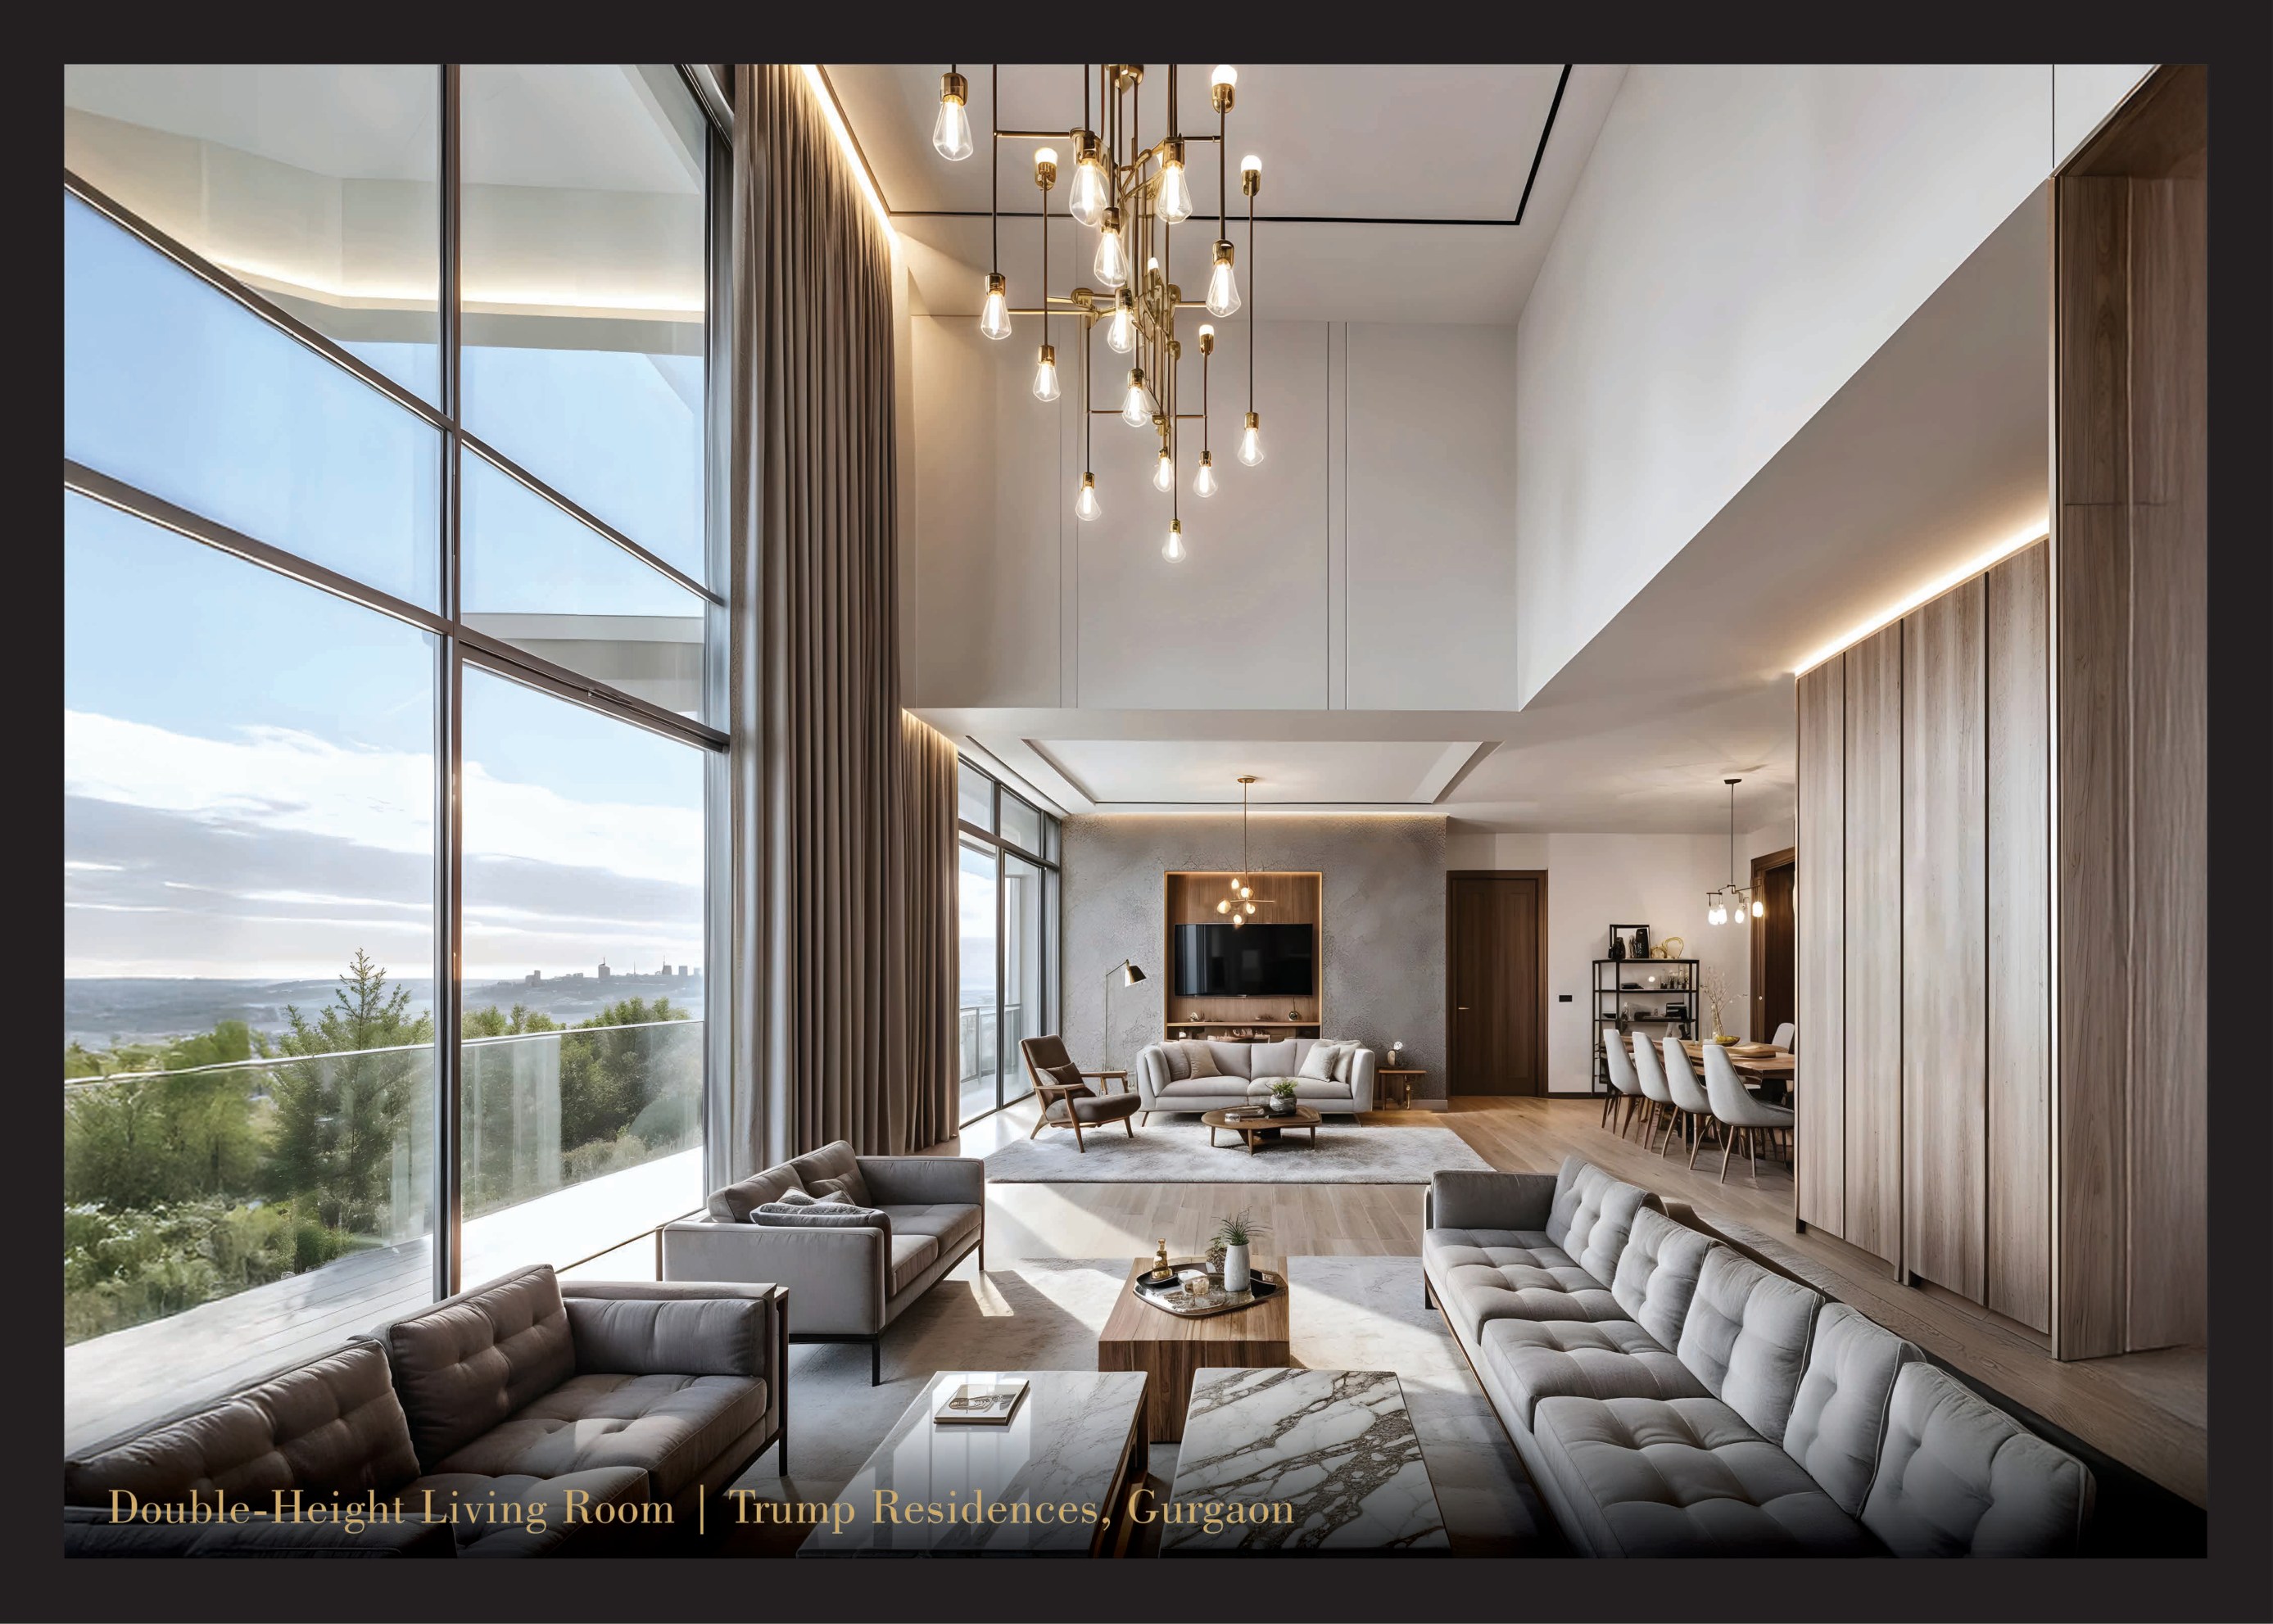
Select 4 BHK layouts include dramatic double-height living rooms and broad balconies.
High-performance glass and expansive openings are designed to frame panoramic city views.
Imported marble, engineered wooden flooring, premium acrylic finishes and modular kitchens are specified.
The application specifications include home automation provisions, central air conditioning and 24x7 power backup.
Residents are presented with a broad mix of wellness, recreation, dining and social spaces.
Selected artistic impressions from the supplied Trump Residences Gurgaon opportunity document.
Areas are taken from the supplied floor-plan document. No verified selling prices were provided.
| Configuration | Super Area | Price |
|---|---|---|
| 3 BHK + Utility | 3,091 sq. ft. | On Request |
| 4 BHK + Utility | 3,929 sq. ft. | On Request |
| 4 BHK + Utility - Double Height Even | 4,909 sq. ft. | On Request |
| 4 BHK + Utility - Double Height Odd | 4,936 sq. ft. | On Request |
A curated Trump Club experience combining wellness, leisure, dining and business facilities.
The package includes the overall master plan and every verified apartment plan from the supplied floor-plan document.
Enquire for AvailabilityThe supplied brochure places the project within Gurugram's Southern Peripheral Road and Golf Course Extension Road influence zone, with access to major employment, hospitality, healthcare and education hubs.
Get Directions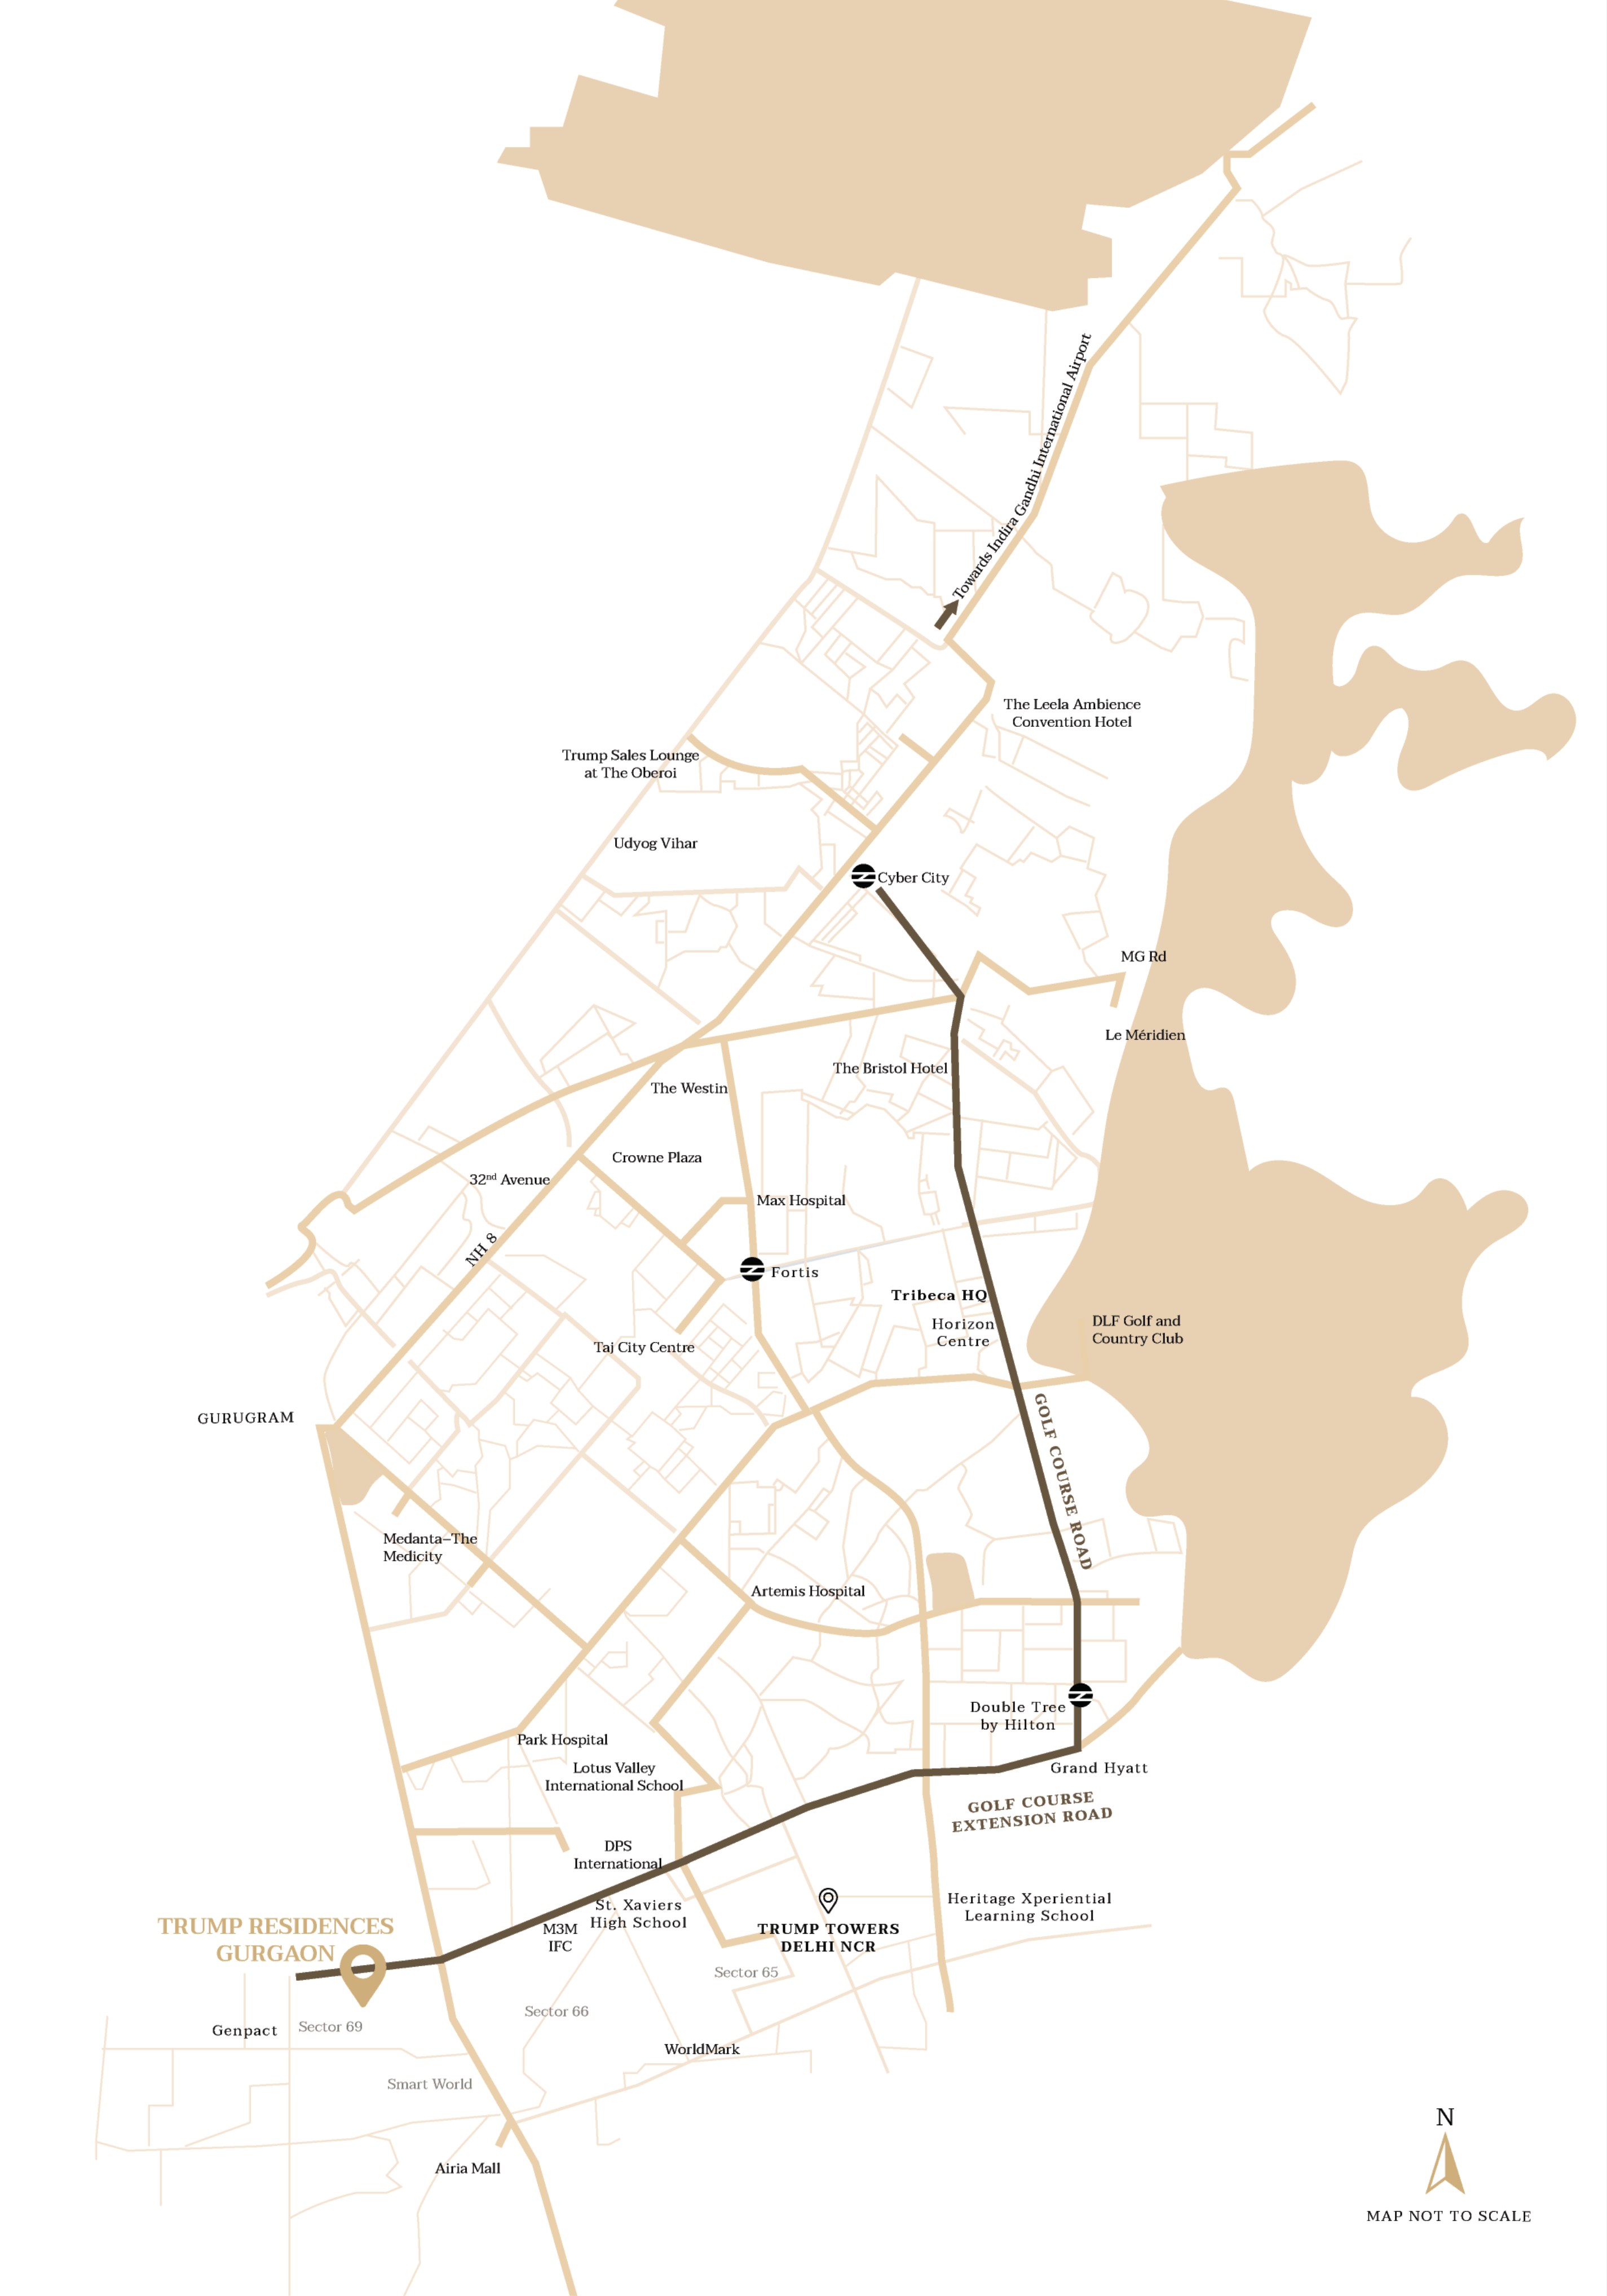
Key project information based on the supplied brochure, application form and floor-plan document.
Talk to an AdvisorThe project is located in Sector 69, Gurugram, Haryana.
The project is promoted and developed by Riverday Infrastructure Private Limited in collaboration with Modgen Developers Private Limited, the land owner.
The supplied plans include 3 BHK + Utility and 4 BHK + Utility residences, including select double-height layouts.
The verified super areas are 3,091 sq. ft., 3,929 sq. ft., 4,909 sq. ft. and 4,936 sq. ft.
The project RERA registration is RC/REP/HARERA/GGM/925/657/2025/28.
The application form proposes completion and offer of possession on or before 30 September 2032, subject to the stated terms and permitted extensions.
The brochure presents a swimming pool, heated plunge pool, restaurant, pool bar, business center, gym, spa and sauna, yoga and meditation room, mini theatre, Trump Lounge, wine and cigar lounge, creche and Zen garden.
No verified selling price was provided, so pricing is listed as On Request.