01
50+ Acre Integrated Township
A mixed-use township vision in Sector 106 with residential, high-end retail, office, hotel and commercial components.

Elan The Emperor is presented as a transformative luxury residential development in Sector 106, Dwarka Expressway, Gurugram. The project combines large-format residences, duplex penthouses, landscaped water environments and an exclusive club-led lifestyle.
Designed as part of a 50+ acre integrated township, the development brings together globally recognised architecture, landscape, lighting, engineering and interior-design expertise with more than 100 lifestyle amenities.
A mixed-use township vision in Sector 106 with residential, high-end retail, office, hotel and commercial components.
A signature club conceived as the centrepiece of the community and supported by leisure, dining, wellness and social spaces.
An extensive collection of swimming, sports, wellness, kids, senior-living, landscape, dining and convenience amenities.
4 and 5 BHK homes with family lounges, private decks, servant rooms and expansive indoor-outdoor living.
Selected penthouses include sky decks, private pools, multipurpose rooms and super areas extending beyond 10,000 sq. ft.
Consultants highlighted in the brochure include UHA, WET Design, SWA, CD+M, HBA, Leighton, MERO, LERA, Thornton Tomasetti and DSA Engineering.
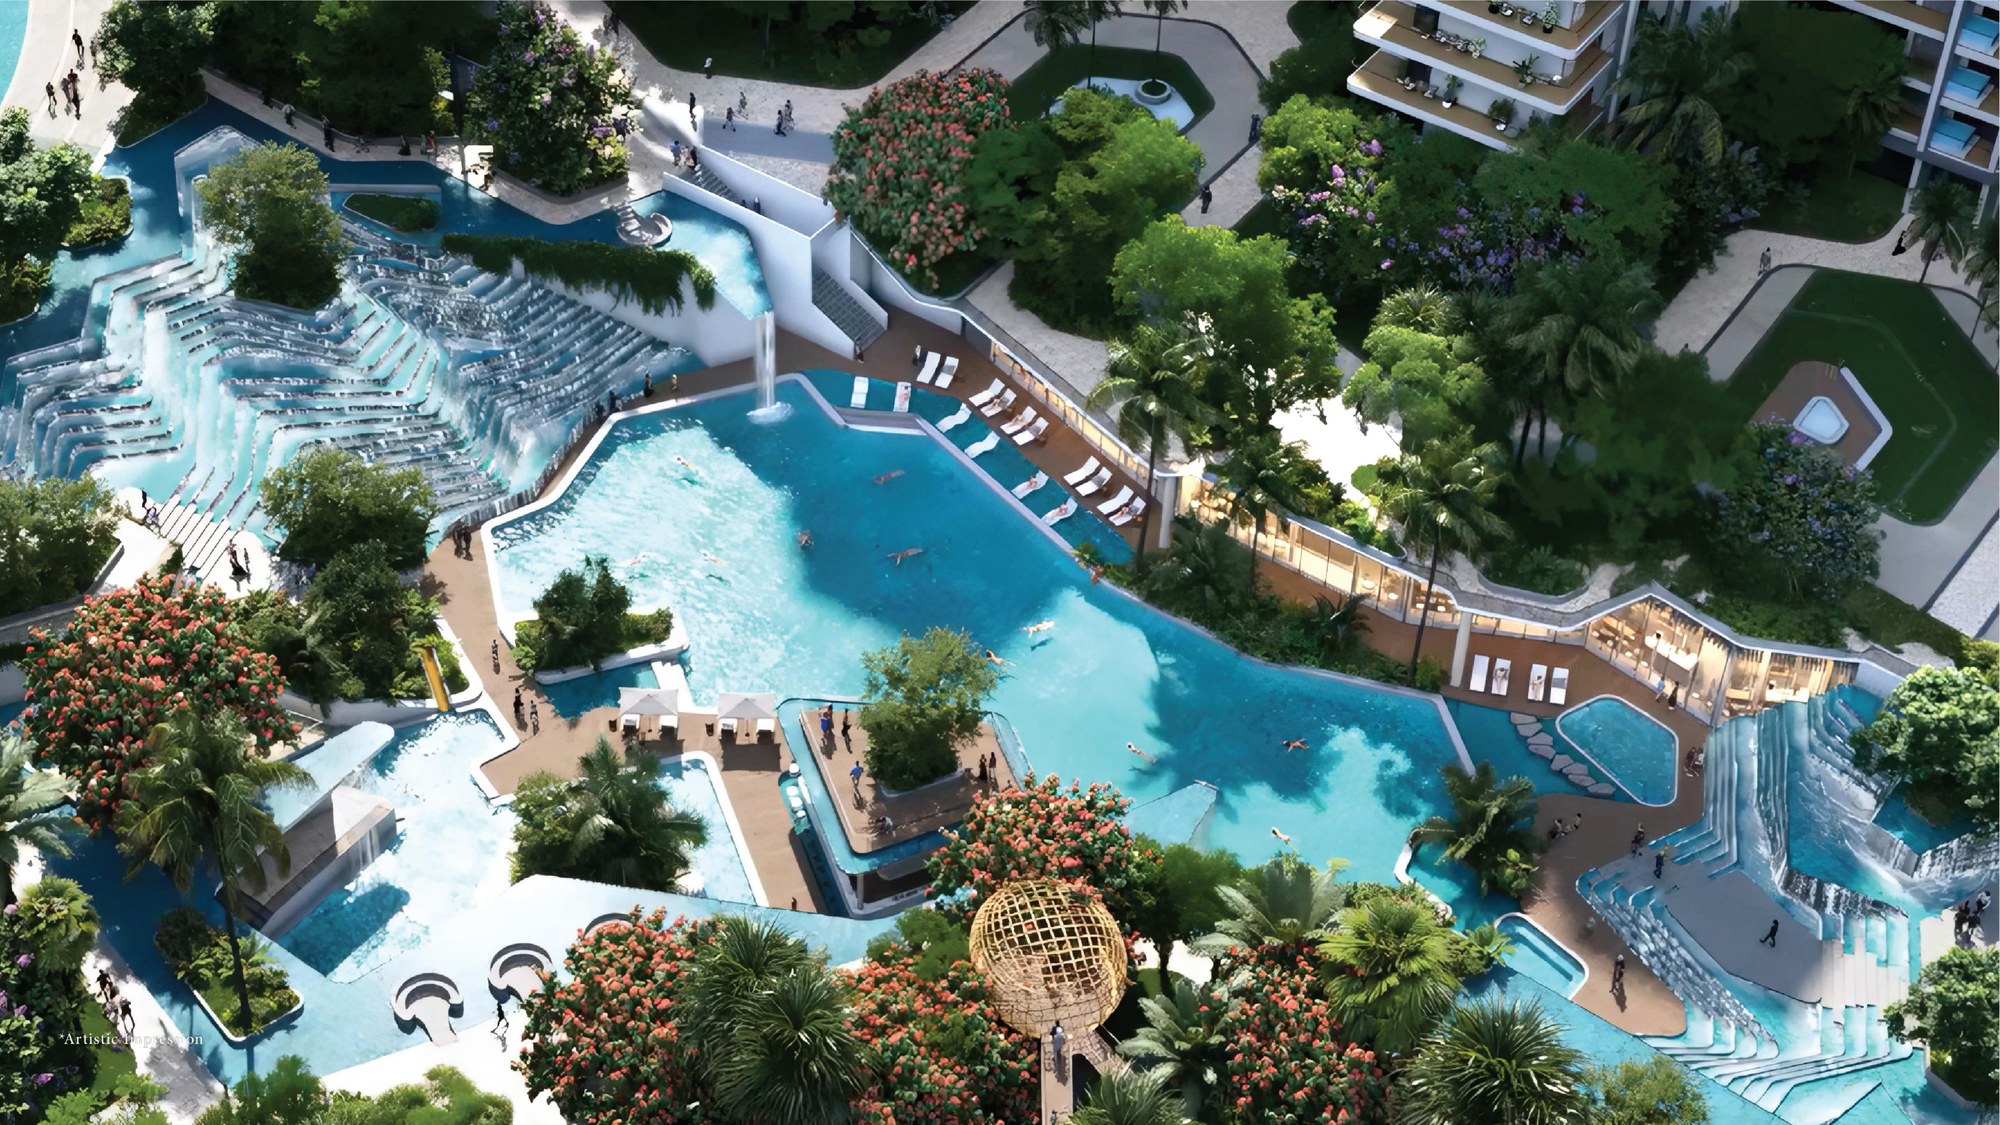
Resort-style pools, waterfalls, fountains, rivulets, lily ponds and interactive water sculptures shape the central landscape.
The brochure highlights IGBC Green Gold rating, EV charging, 100% power backup, Wi-Fi-enabled spaces and a multi-tier security network.
Official brochure visuals and artistic impressions covering the residences, water landscape, The Billionaire Club and apartment interiors.
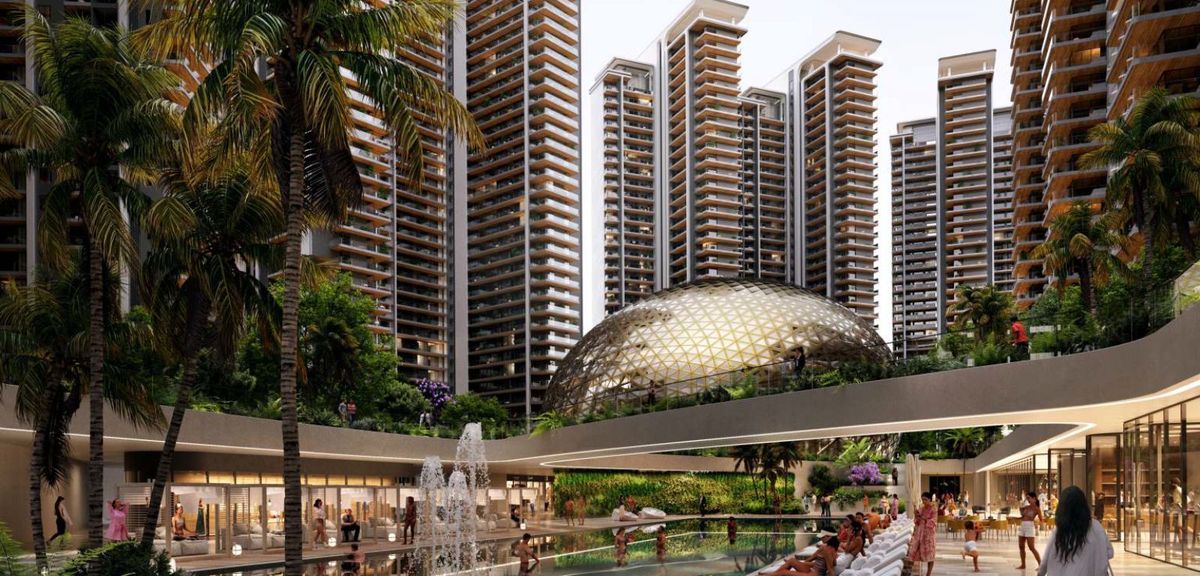
A central pool environment framed by luxury residential towers.
Pools, cascades, decks and tropical planting form an immersive outdoor setting.
Private balconies overlook gardens, water features and pedestrian promenades.
A sculptural club landmark surrounded by cascading water and evening illumination.
A luminous geometric structure positioned at the heart of the community.
Contemporary material detailing and open-plan living suited to large-format homes.
A spacious master suite rendered with soft materials and a calm neutral palette.
Generous private decks extend the residence into the landscape.
Elan The Emperor is located in Sector 106, Gurugram. The brochure map positions the project along Dwarka Expressway with road connectivity towards IGI Airport, Aerocity, Delhi, NH-8, Pataudi Road, Najafgarh Road and established Gurugram districts.
Enquire Now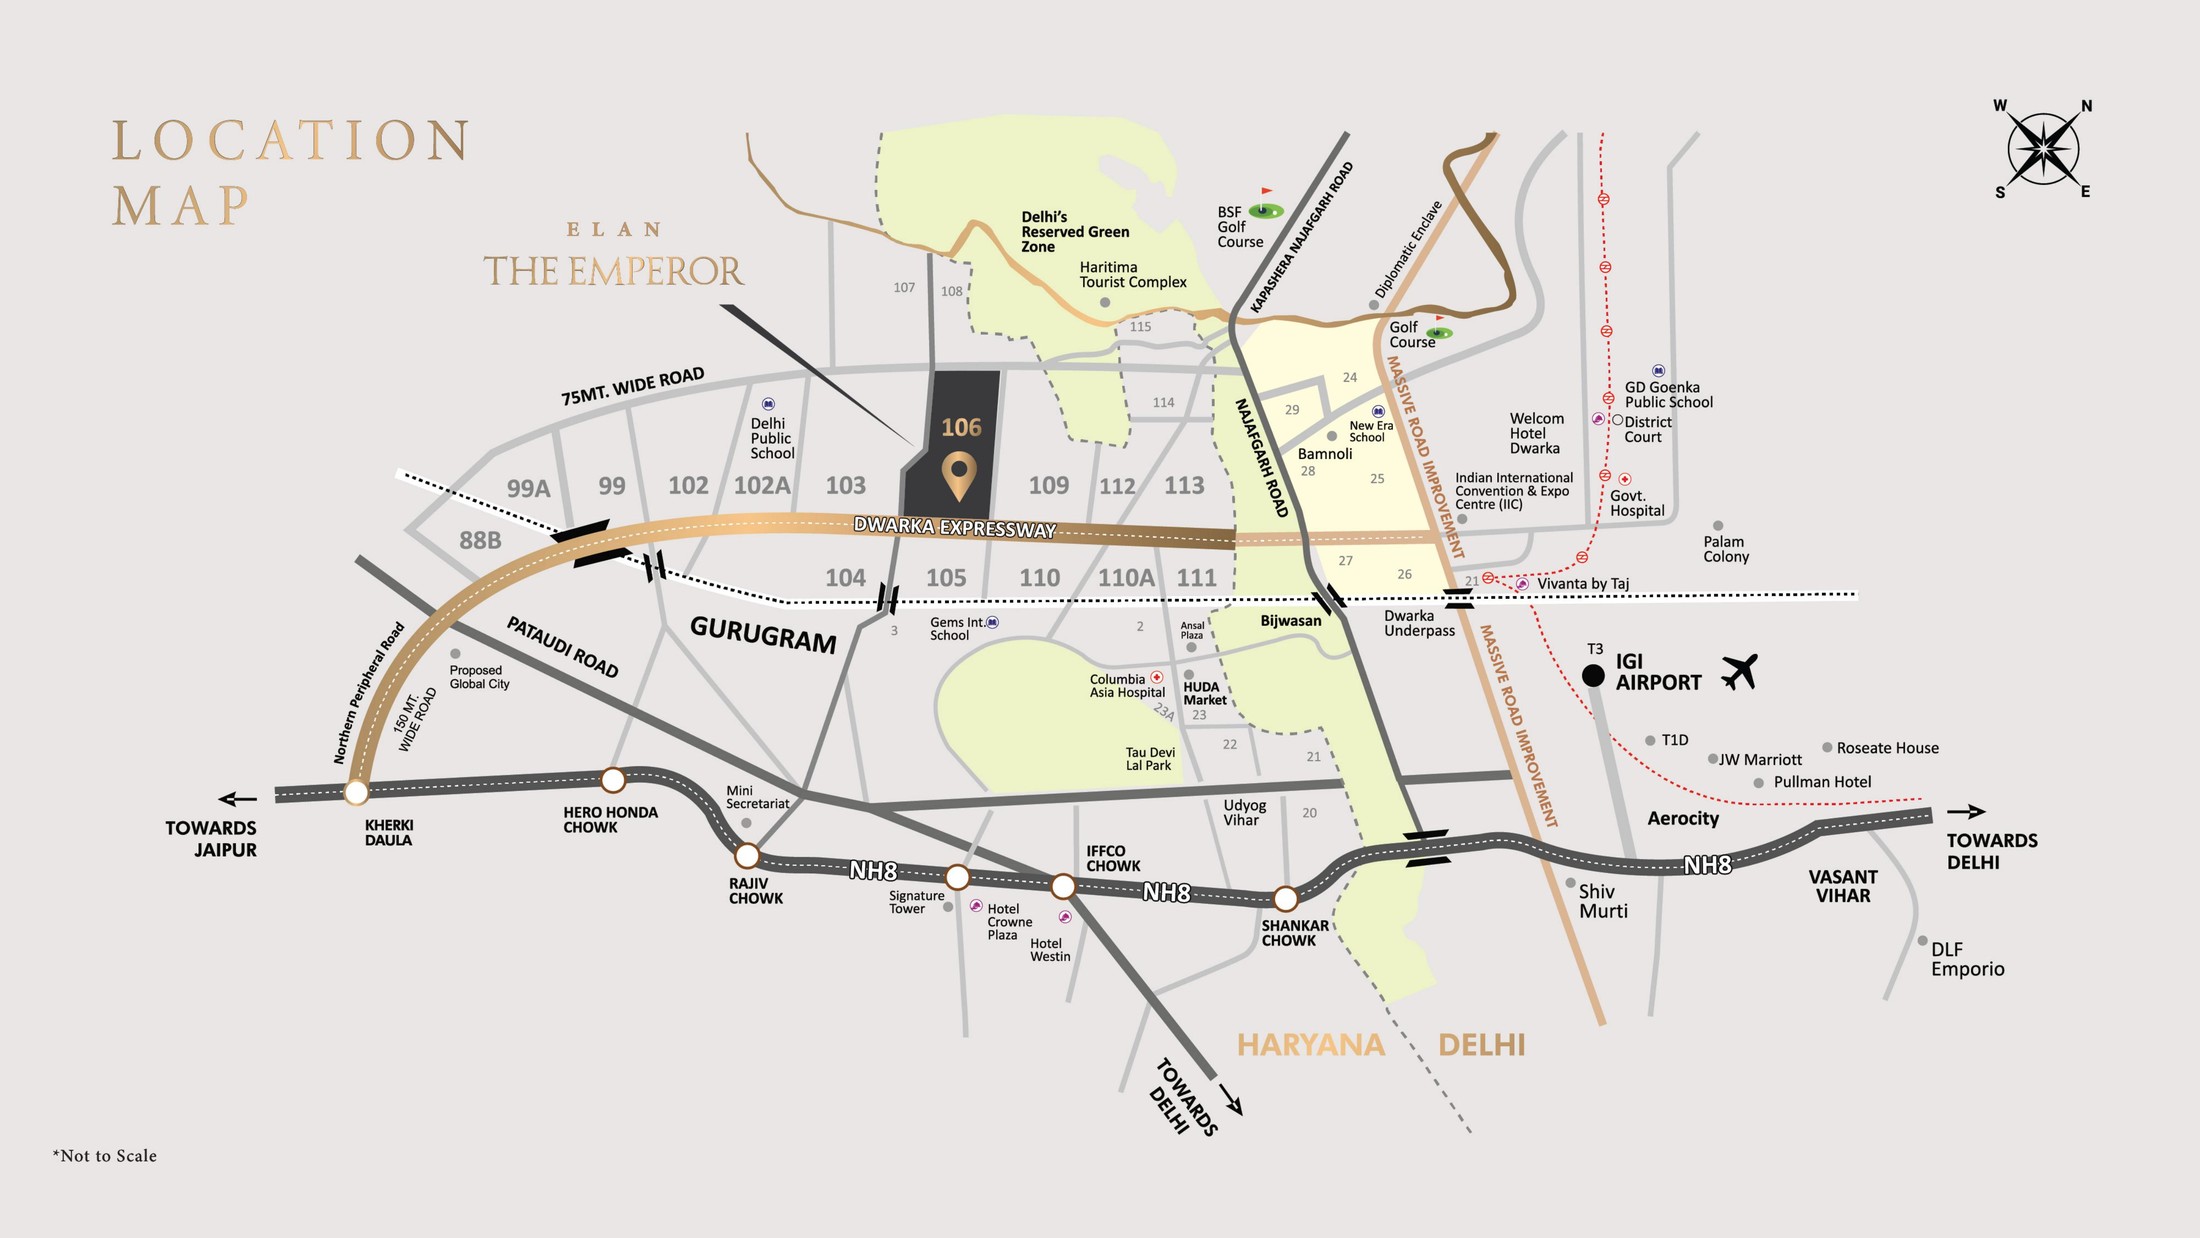
Super areas are taken from the project brochure. Current pricing and inventory availability are available on request.
| Unit Type | Super Area | Price |
|---|---|---|
| Head Unit | 4,640 sq. ft. | On Request |
| Wing Unit | 4,223 sq. ft. | On Request |
| Head Unit | 8,053 sq. ft. | On Request |
| Wing Unit | 7,225 sq. ft. | On Request |
| Head Unit | 5,891 sq. ft. | On Request |
| Wing Unit | 5,434 sq. ft. | On Request |
| Head Unit | 10,347 sq. ft. | On Request |
| Wing Unit | 9,470 sq. ft. | On Request |
A curated selection from the brochure's swimming, sports, wellness, kids, senior-living, landscape, dining, concierge and smart-living categories.
Brochure-based answers covering location, configurations, areas, amenities and project documents.
Enquire NowThe project is located in Sector 106, Dwarka Expressway, Gurugram, Haryana.
The brochure presents 4 BHK and 5 BHK residences along with duplex penthouse head-unit and wing-unit layouts.
Brochure-listed super areas range from 4,223 sq. ft. for a 4 BHK wing unit to 10,347 sq. ft. for a 5 BHK penthouse head unit.
The Billionaire Club is the project's signature club landmark, planned with dining, leisure, wellness, sports, social and event experiences.
The brochure highlights more than 100 amenities across swimming, sports, wellness, children, senior living, landscaped outdoor spaces, dining and concierge services.
No verified price list is included in the supplied brochure. Current pricing, payment plans and availability should be requested from the advisory team.
Yes. The project brochure includes detailed 4 BHK, 5 BHK and duplex penthouse layouts, which can be shared during the enquiry process.
The brochure marks plans as tentative and many visuals as artistic impressions. Layouts, specifications and development details may be subject to change.
Brochure-listed typical-floor and duplex-penthouse layouts. Plans are tentative and subject to change.
Request Brochure